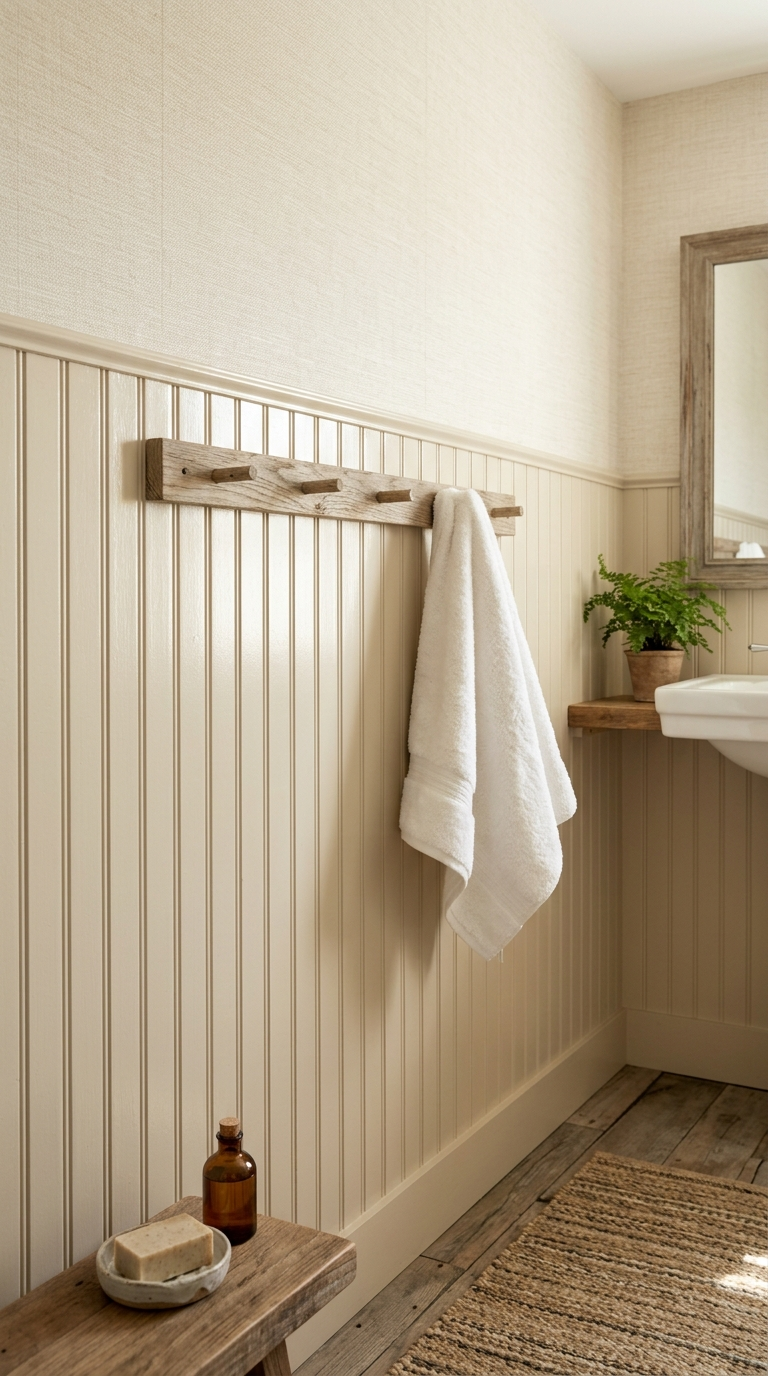
Navigating the Challenges of Tiny BathroomsDesigning a small bathroom is notoriously difficult. When you are dealing with a drastically limited footprint, every single square inch matters. It is a delicate balancing act between essential functionality and aesthetic appeal. Many homeowners, eager to infuse style into their tiny bathrooms or powder rooms, fall into common design traps that inadvertently make the space feel cramped, chaotic, and uninviting. However, a small bathroom does not have to feel like a closet. When executed correctly, a compact bathroom can be incredibly cozy, charming, and highly efficient. The key lies in understanding spatial perception, lighting manipulation, and clever storage solutions. In this comprehensive guide, we are going to break down the seven most common small bathroom decor mistakes that plague DIYers and amateur decorators alike. More importantly, we will provide actionable, expert solutions to correct these errors, helping you transform your restrictive space into a beautiful, rustic, and cozy retreat that feels surprisingly expansive. Let’s dive into what you should avoid, and how to get it exactly right.Mistake 1: Dark and Heavy Color PalettesOne of the most frequent mistakes made in small bathrooms is the application of dark, heavy, or overly saturated color palettes on all the walls. While deep navy blues, forest greens, or charcoal grays can create a stunning, moody atmosphere in a large room or a well-lit powder room with tall ceilings, they tend to aggressively absorb light. In a standard small bathroom with limited natural light, these dark colors pull the walls inward, creating a claustrophobic, cave-like feeling. The visual weight of dark paint makes the square footage feel significantly smaller than it actually is. The Solution: Embrace the power of light-reflecting neutrals and soft, cozy tones. To make the room feel expansive, opt for warm whites, soft creamy beiges, pale sage greens, or gentle blush tones. These lighter hues bounce whatever light is available around the room, instantly blurring the edges of the walls and creating an illusion of space. If you crave a rustic, cozy feel, you don’t need dark paint; instead, bring in warmth through texture. Use beadboard or shiplap painted in a soft cream, and pair it with light, warm-toned reclaimed wood accents. If you absolutely love a dark color, restrict it to the vanity cabinet or the floor tile to anchor the room, keeping the walls bright and airy.
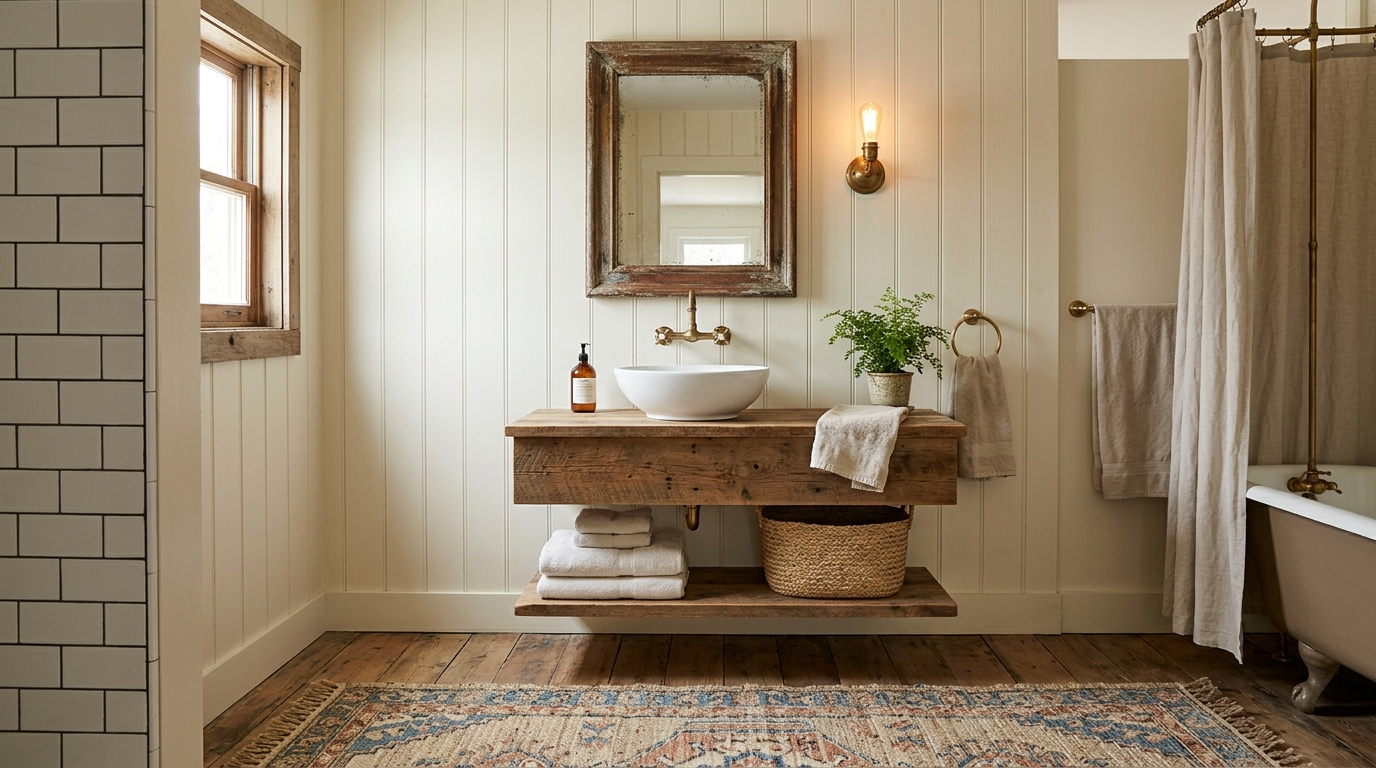
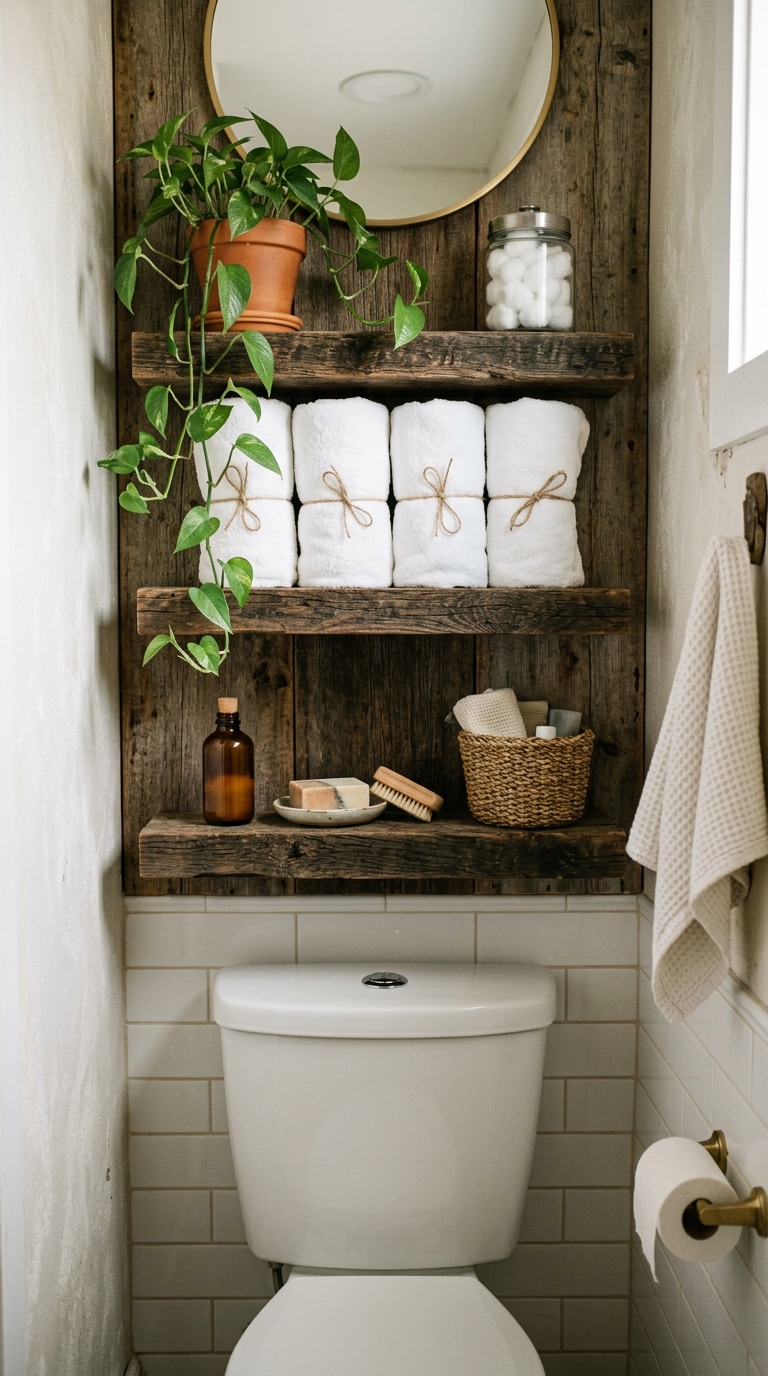
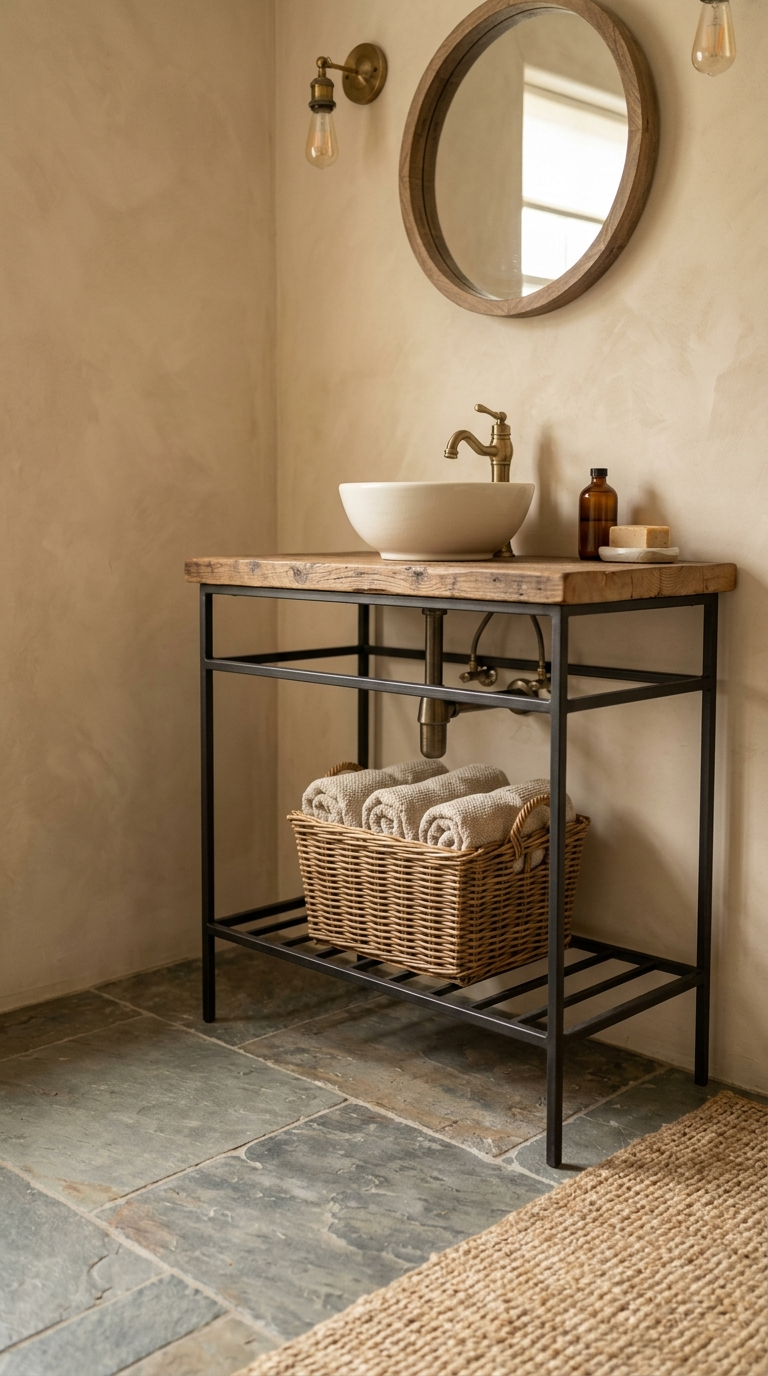
Mistake 2: Ignoring the Power of Vertical SpaceWhen floor space is scarce, looking down is a mistake; you must look up. A massive error in small bathroom design is ignoring the vast potential of vertical wall space. Many people cram storage bins on the floor around the toilet or try to squeeze bulky, freestanding shelving units into tiny corners, which eats up precious floor area and creates a tripping hazard. Leaving the upper half of the walls completely blank not only wastes valuable storage real estate but also emphasizes the low height of the room.The Solution: Draw the eye upward and utilize the walls. Install open, rustic floating shelves made from rough-sawn timber above the toilet to hold extra towels, apothecary jars with cotton swabs, and small potted plants. Consider a tall, narrow built-in linen cabinet if the wall framing allows it. Another brilliant trick to maximize verticality is to take your wall tile or wainscoting all the way up to the ceiling, rather than stopping halfway up the wall. This continuous vertical line draws the eye up, making the ceiling feel much higher and the overall volume of the room feel larger. Hang your shower curtain as high as possible, right near the ceiling, rather than right above the showerhead, to create a grander, taller aesthetic.Mistake 3: Choosing Oversized and Bulky VanitiesThe vanity is usually the largest piece of furniture in any bathroom. A critical error in small space design is selecting a vanity that is too deep, too wide, or visually too heavy for the room. A massive, floor-to-ceiling cabinet block with dark wood and heavy hardware can instantly dominate a tiny bathroom, making it difficult to navigate around the toilet and shower. It creates visual blockages that stop the eye from traveling across the floor, making the footprint feel tiny.The Solution: Lighten the visual load. The absolute best choice for a small bathroom is a floating vanity. Because it is mounted to the wall, it leaves the floor beneath it visible. This continuous sightline of the flooring tricks the brain into perceiving more floor space. If a floating vanity isn’t your style, opt for a console-style vanity with open, slender legs, perhaps crafted from distressed wood or brass, which still allows light and air to pass underneath. Look for narrow-depth vanities designed specifically for compact spaces. To maintain storage, utilize baskets on the open lower shelf, which adds to a cozy, rustic charm without the visual bulk of solid cabinet doors.
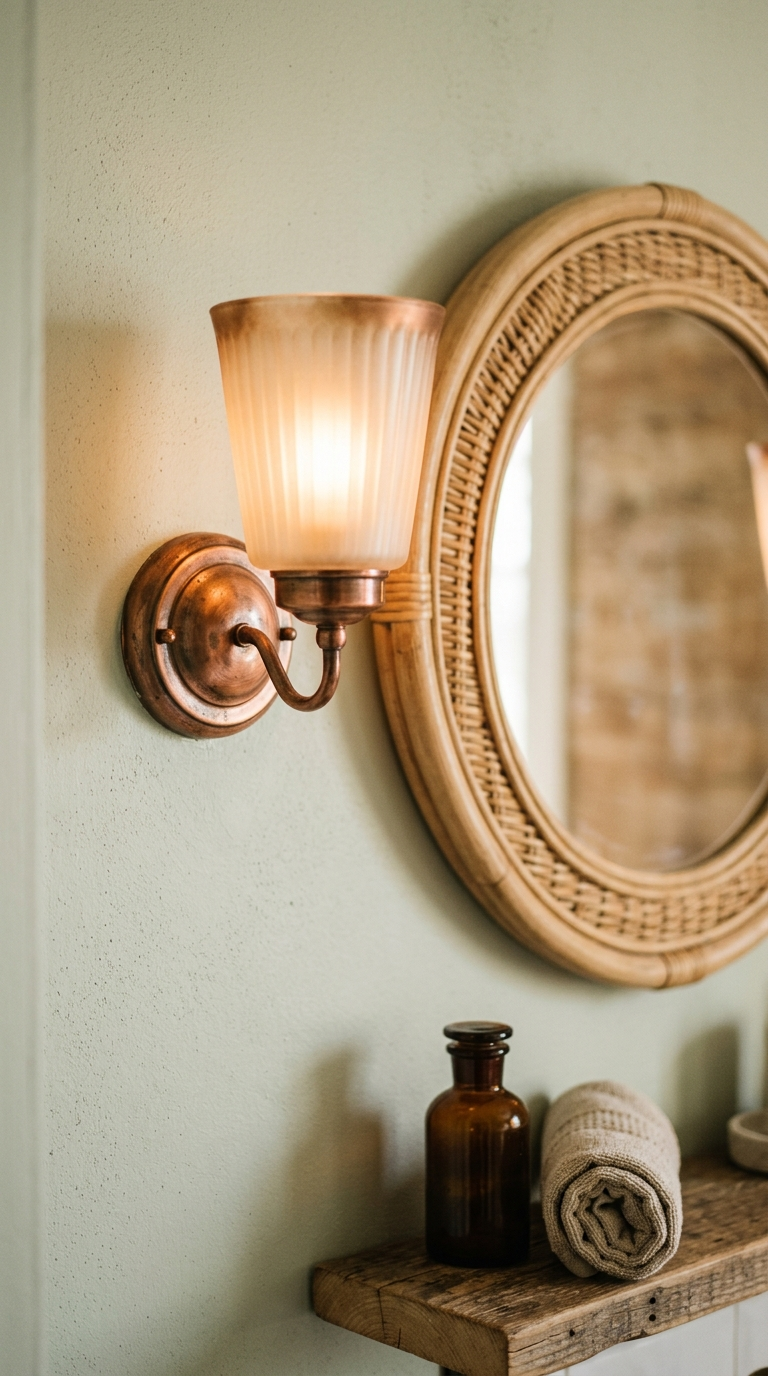
Mistake 4: Poor Lighting StrategiesLighting can make or break a small space. The mistake here is usually twofold: either relying solely on a single, harsh overhead fixture, or using bulbs that cast a cold, clinical light. A single overhead light casts heavy shadows under the eyes when looking in the mirror and leaves the corners of the room dark, which visually shrinks the space. Cold, bluish LED light makes a tiny space feel like an interrogation room rather than a cozy retreat.The Solution: Layer your lighting and warm it up. Even in a tiny bathroom, you need at least two layers of light. First, replace the harsh overhead with a beautiful, flush-mount fixture that diffuses light softly. Second, and most importantly, add sconces on either side of the mirror at eye level. This provides cross-illumination that eliminates shadows on the face and broadens the visual width of the vanity area. To enhance the cozy, rustic aesthetic, choose sconces in antiqued brass, wrought iron, or copper with frosted glass shades. Always use warm-white bulbs (around 2700K to 3000K) to create a welcoming, comforting glow that makes the small space feel intimate rather than cramped.
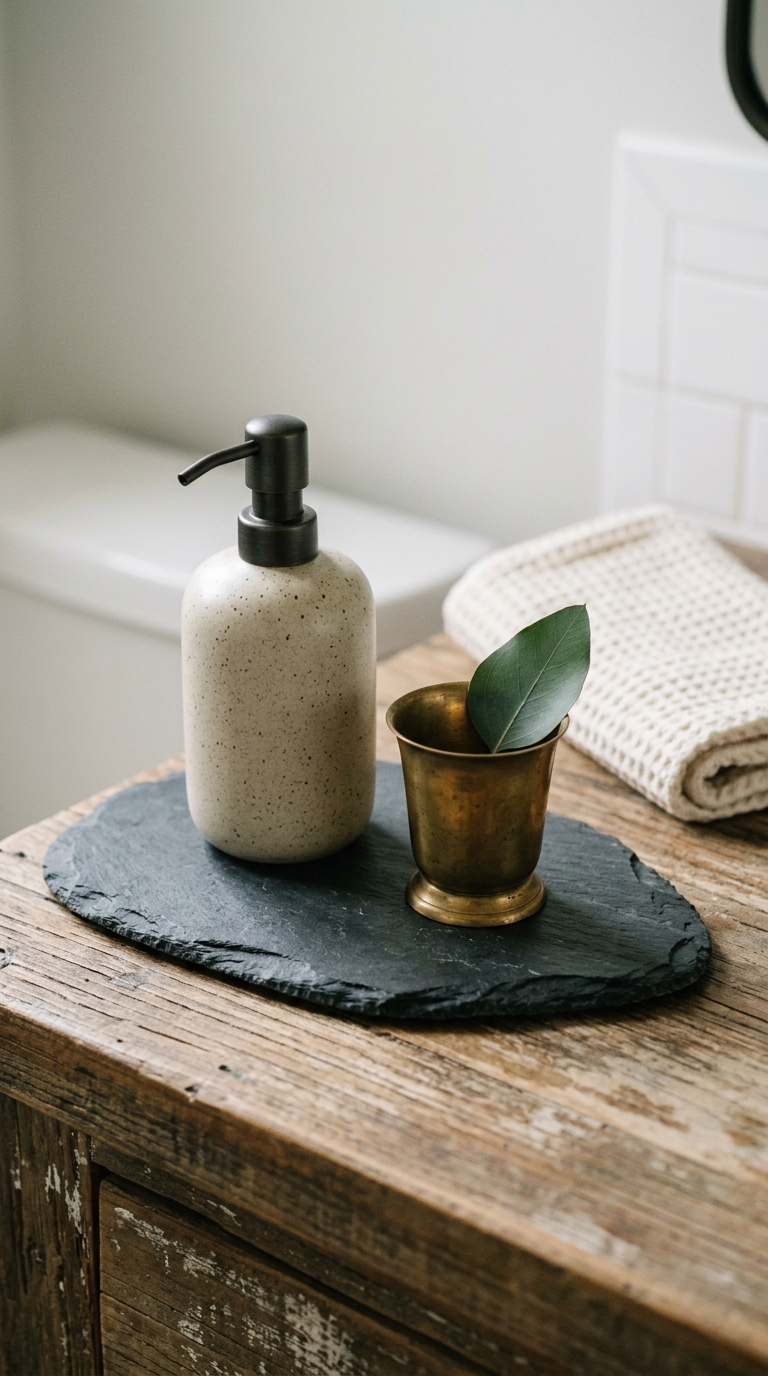
Mistake 5: Using the Wrong Tile ProportionsTile selection is crucial in a bathroom, and getting the scale wrong can be disastrous. A common myth is that small bathrooms require small tiles. Consequently, people often cover tiny bathrooms in busy mosaics or tiny subway tiles with dark grout. While beautiful in moderation, an entire room covered in small tiles means a massive amount of grout lines. These intersecting lines create a grid pattern that visually chops up the space, making it look busy, cluttered, and significantly smaller.The Solution: Use large-format tiles to visually expand the room. It sounds counterintuitive, but using large tiles (like 12×24 inches or even larger) means fewer grout lines. This creates a smooth, continuous, and unbroken surface that makes the floor or shower wall feel expansive. If you do want to use a smaller tile, such as a classic subway or a handmade zellige tile for a rustic look, ensure you use a grout color that closely matches the tile. By minimizing the contrast of the grout lines, you create a more seamless, less chaotic look that keeps the room feeling open and serene.Mistake 6: Cluttering the CountertopsIn a small bathroom, every flat surface is prime real estate. The mistake is allowing the vanity countertop to become a dumping ground for everyday items—toothbrushes, multiple bottles of lotion, makeup, and hair tools. Countertop clutter is visual noise. When the eye enters a small room and is immediately met with a chaotic jumble of products, the brain interprets the space as messy and overwhelmingly cramped, completely masking any beautiful design choices you may have made.The Solution: Ruthless organization and strategic display. Clear everything off the counter that you do not use daily. Utilize drawer dividers to organize makeup and tools out of sight. Maximize the medicine cabinet for bottles and tubes. For the items that must remain on the counter, corral them gracefully. Use a small, beautiful rustic wooden tray or a piece of slate to hold a nice soap dispenser, a small candle, and perhaps a tiny vase with a sprig of greenery. By grouping these items on a tray, it reads as a single, intentional piece of decor rather than random clutter, preserving the clean, open feel of your vanity area.
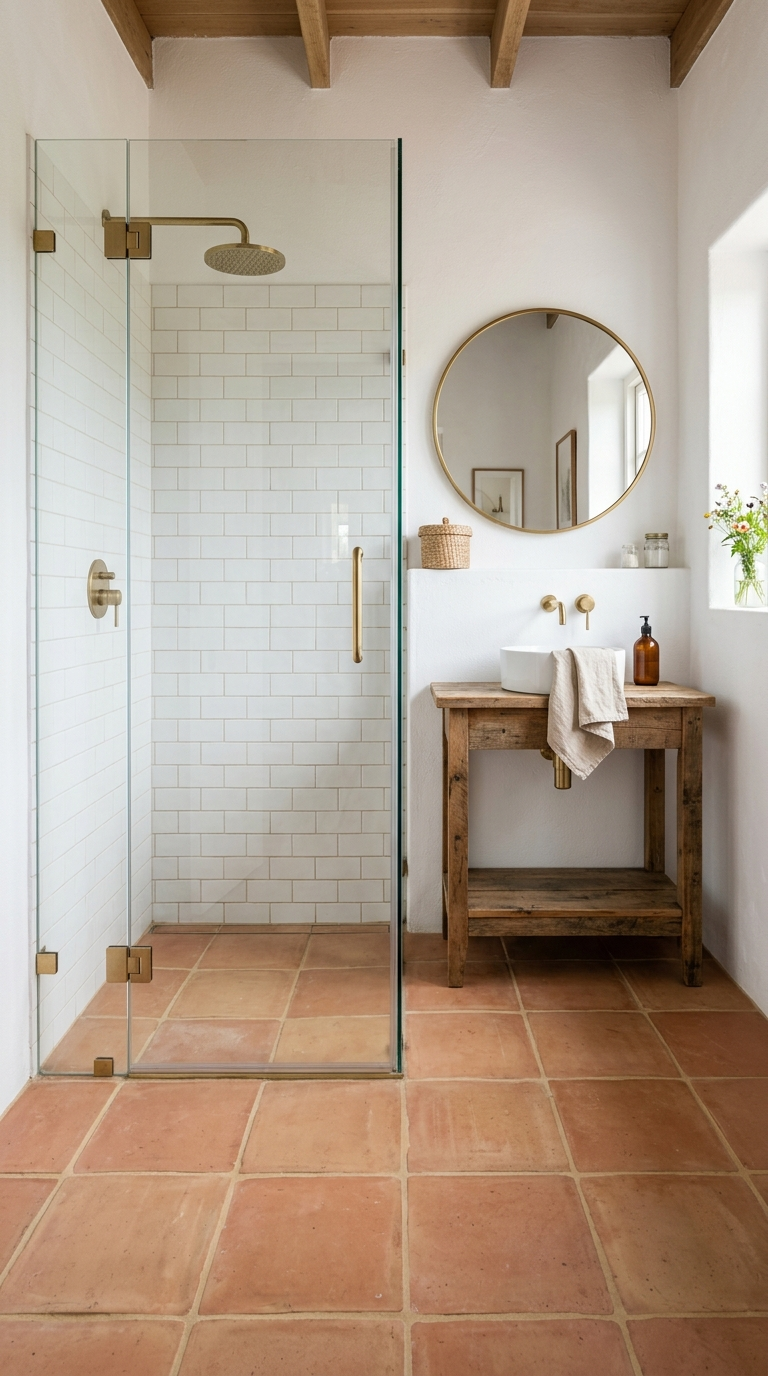
Mistake 7: Forgetting About Visual FlowVisual flow refers to how easily the eye moves through a space. In small bathrooms, people often create harsh visual breaks. For example, using a brightly colored, opaque shower curtain visually chops off a third of the room’s footprint. Using completely different, highly contrasting materials for the floor, the shower, and the walls creates visual compartments that make the room feel like a series of tiny boxes rather than one cohesive space.The Solution: Create seamless transitions. If you have a shower enclosure, the best thing you can do for visual flow is to install a clear, frameless glass shower door. This allows the eye to travel all the way to the back wall of the shower, instantly reclaiming that visual square footage. If you must use a shower curtain, choose a light, airy, and ideally semi-sheer fabric in a color that matches the walls. Carry the same floor tile directly into the shower base to create an unbroken plane. By matching finishes and minimizing sharp contrasts, the boundaries of the room blur, creating a harmonious, expansive flow.
The Ultimate Cozy Strategy for Small SpacesAvoiding these mistakes is just the foundation. To truly elevate a small bathroom, you must intentionally lean into its compact nature and turn it into a strength. A small room is inherently intimate. By applying a cozy and rustic aesthetic, you capitalize on this intimacy. Think about adding elements that provide warmth and character without taking up space. Swap out a basic mirror for a vintage, distressed wood-framed mirror. Add a warm, heavily textured runner rug on the floor instead of a standard bath mat. Introduce hardware with a living finish, like unlacquered brass, that brings a sense of history and charm. The goal is to distract from the size of the room by overwhelming the senses with charming, high-quality, tactile details. When a guest walks in and notices the beautiful reclaimed wood shelving, the warm glow of the brass sconces, and the seamless, elegant tile work, they won’t even notice the square footage. They will only feel the comfort and intentionality of the space.
Conclusion: Big Style in Tiny SpacesDecorating a small bathroom does not mean you have to compromise on style. By recognizing and avoiding these seven common mistakes—from oppressive dark palettes and bulky furniture to poor lighting and excessive clutter—you pave the way for a stunning transformation. Remember to utilize your vertical space, embrace light-reflecting neutrals, layer your lighting for warmth, and maintain a rigorous standard of organization. A small bathroom presents a unique opportunity to create a deeply personalized, jewel-box of a room. With thoughtful planning, clever spatial tricks, and a charming, rustic aesthetic, you can easily turn your cramped bathroom into the coziest, most inviting space in your entire home.
Struggling with a tiny bathroom? Learn practical, creative ways to transform cramped spaces into functional and stylish retreats. From clever storage hacks to optical illusions, this guide provides step-by-step instructions for making the most of every inch.