Designing and organizing a small kitchen is an art form. When square footage is limited, every single design choice, from the color of the cabinets to the placement of the toaster, significantly impacts how the room feels. Unfortunately, many common decor trends and habits actually work against small spaces, making them feel cramped, chaotic, and claustrophobic. If your kitchen feels more like a frustrating closet than an inspiring culinary haven, you might be falling victim to some subtle design missteps. In this comprehensive guide, we will explore nine critical decor mistakes that shrink your space, and provide minimalist, clean solutions to open up your kitchen, maximize efficiency, and create a bright, airy atmosphere.
1. The Burden of Dark Cabinetry
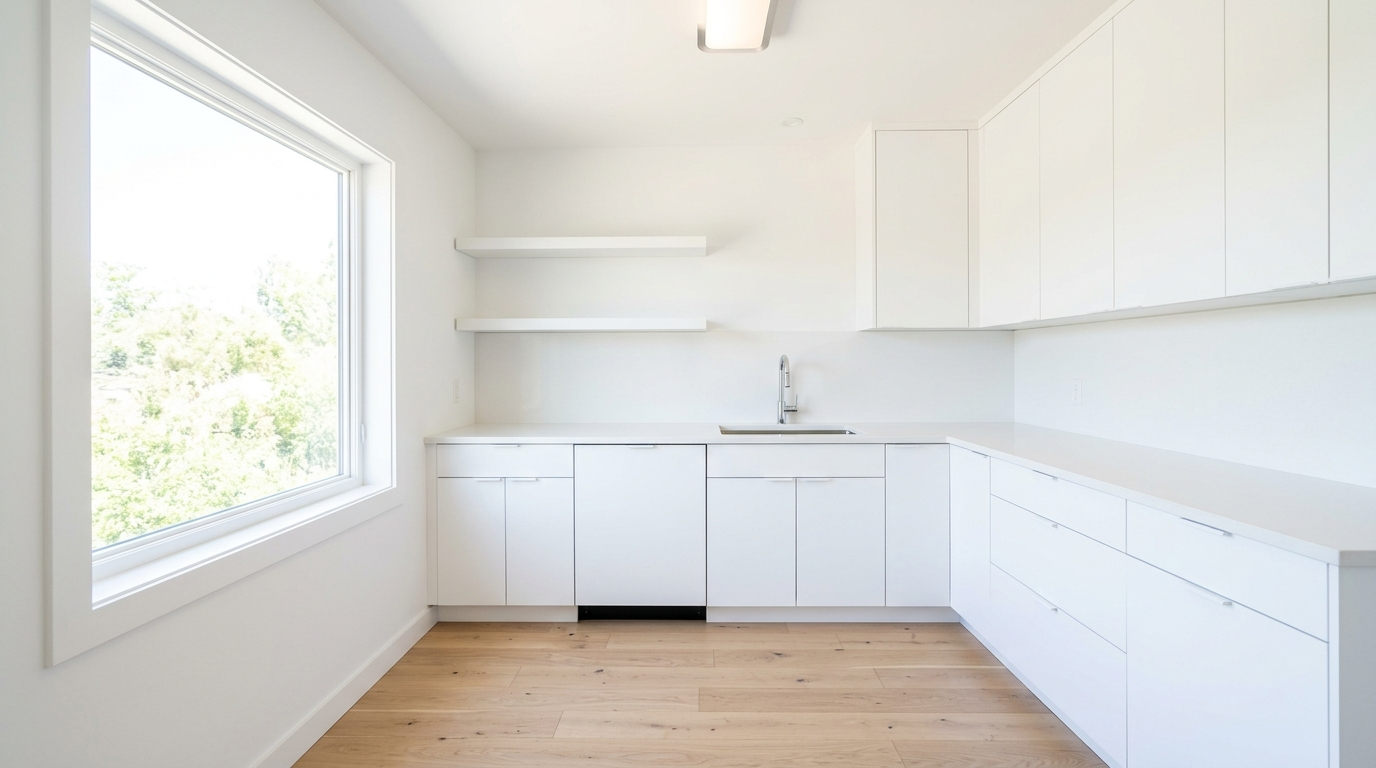
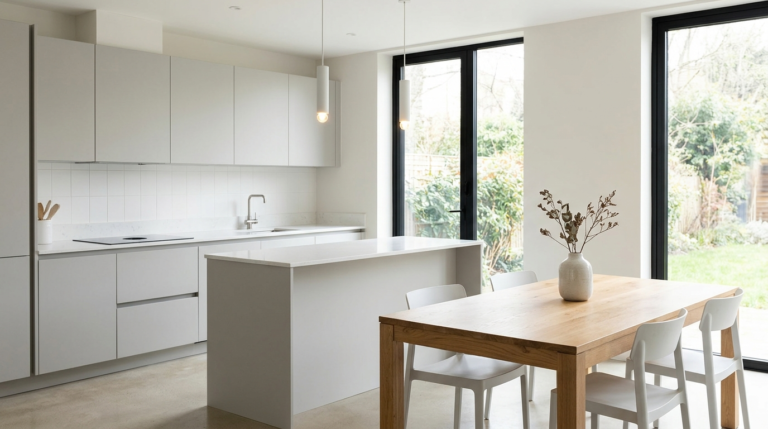
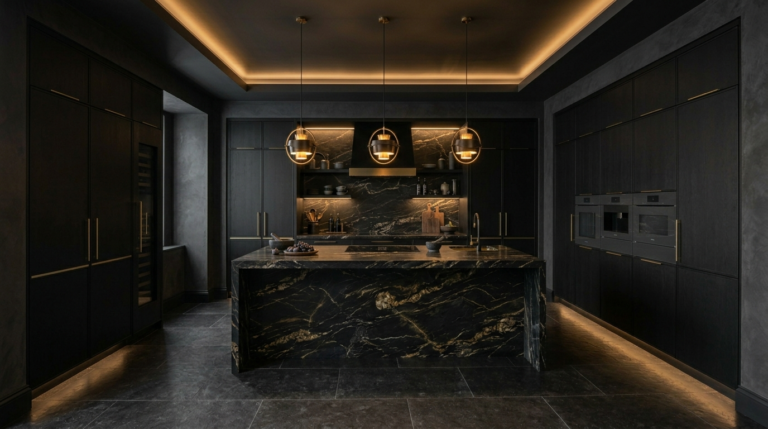
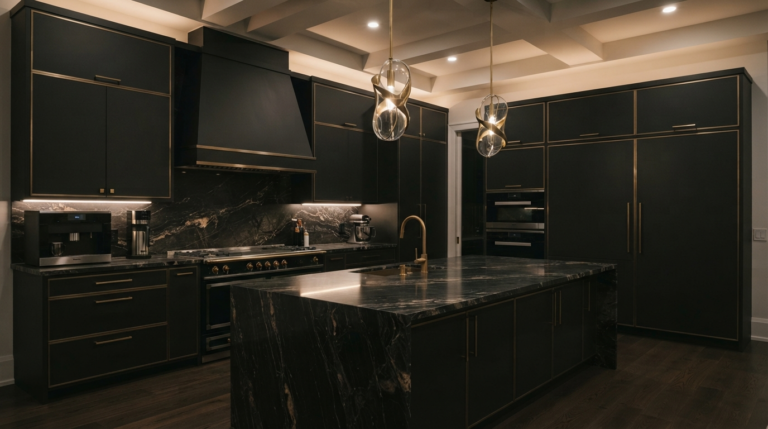
One of the most profound mistakes in a small kitchen is opting for dark, heavy cabinetry. While deep mahogany, navy blue, or matte black cabinets can look incredibly sophisticated in large, open-concept spaces with massive windows, they absorb light rapidly in a tight room. This visual weight pulls the walls inward, creating a cave-like sensation. To fix this, embrace a clean, minimalist approach by painting or replacing your cabinets with light, reflective colors. Crisp whites, soft dove grays, or very pale, warm creams instantly bounce natural and artificial light around the room. If you truly love dark colors, restrict them strictly to the lower cabinets (the ‘tuxedo kitchen’ look) to ground the space while keeping the upper visual field airy and expansive.
2. Cluttering the Countertops
In a small kitchen, countertop real estate is your most valuable asset. The mistake of leaving appliances, utensil crocks, spice racks, and mail out on the counters creates visual noise that overwhelms the eye. A space cannot look minimalist or clean if every horizontal surface is covered in objects. The solution is ruthless editing and smart storage. Store the blender, toaster, and cutting boards away in lower cabinets or pantries after each use. Utilize wall space with magnetic knife strips rather than bulky countertop blocks. Aim for a rule where only the coffee maker and perhaps one bowl of fresh fruit are allowed to remain on the counter. The uninterrupted sweep of a clean countertop creates an instant illusion of a much larger room.
3. Poor and Insufficient Lighting
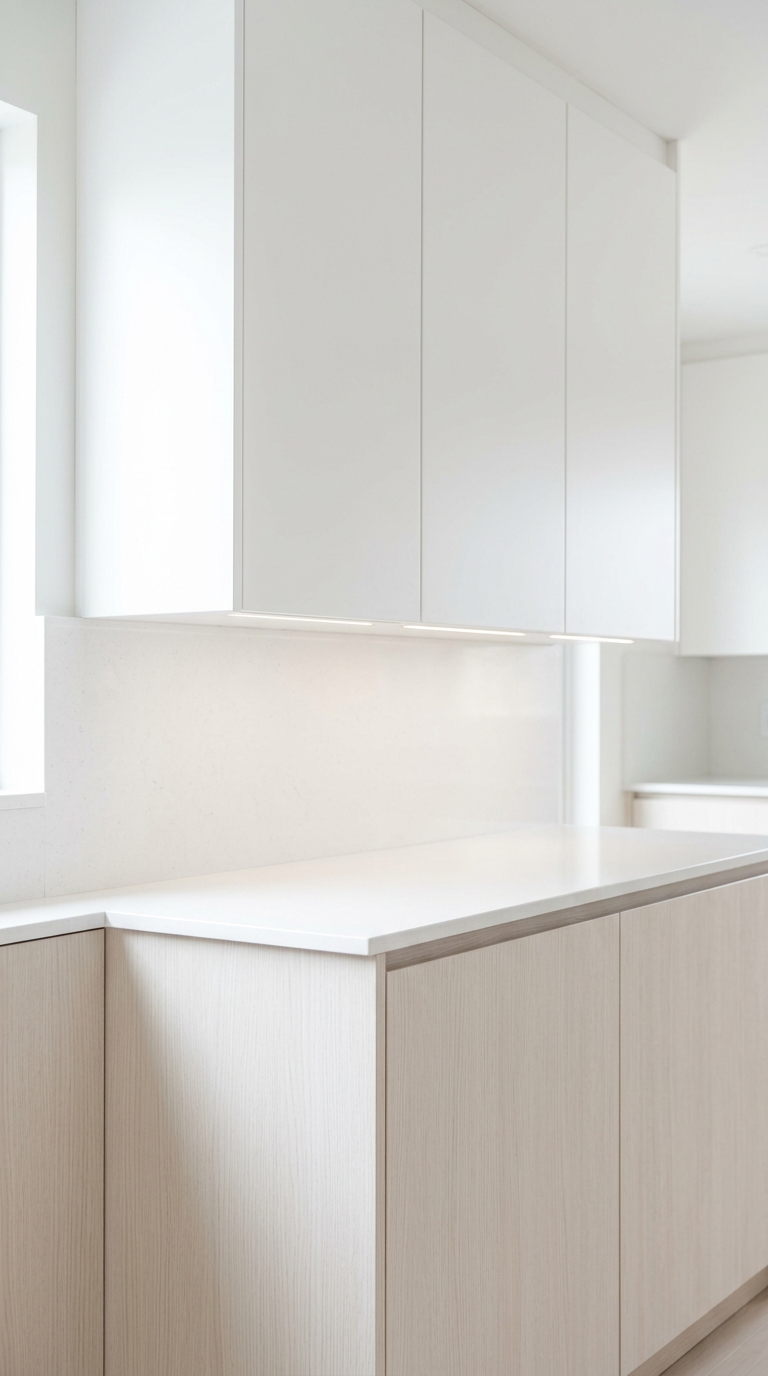
Lighting is the unsung hero of small spaces. Relying solely on a single, central overhead light fixture is a devastating mistake in a small kitchen. It casts harsh shadows under the cabinets, making the workspace feel gloomy and confined. A bright, airy aesthetic requires layered lighting. First, install under-cabinet LED strip lights; these flood the countertops with necessary task lighting and eliminate dark corners. Next, consider adding a sleek, minimalist pendant light over the sink or tiny peninsula to draw the eye upward. Ensure all your bulbs are a clean, daylight white (around 4000K) rather than a dim, yellow glow. Flooding the space with well-placed light pushes the boundaries of the walls outward.
4. Over-Decorating the Walls
It is tempting to inject personality into a small kitchen by hanging multiple pieces of art, decorative plates, or elaborate signage on every available patch of wall. However, this disrupts the flow of the room and makes the walls feel like they are closing in. In minimalist design, negative space (empty space) is just as important as filled space. Instead of a gallery wall, choose one single, impactful, yet simple piece of art or a sleek, frameless clock. Alternatively, let a beautiful, light-colored backsplash be the star of the show. By allowing the walls to breathe, you reduce visual friction and maintain a serene, expansive environment.
5. Choosing Bulky, Oversized Hardware
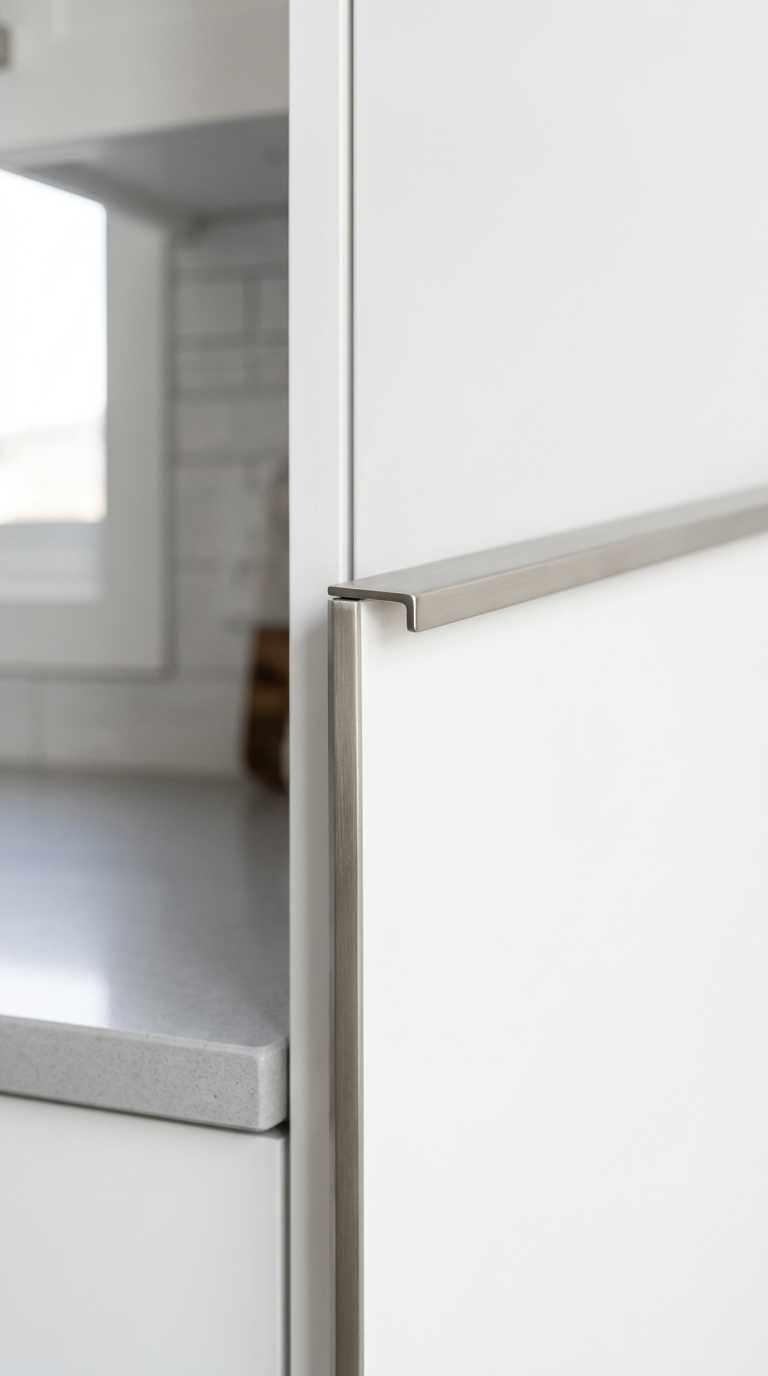
Cabinet pulls and knobs might seem like minor details, but in a small space, they add up quickly. Large, ornate, or protruding hardware creates visual clutter and can literally snag your clothing in a tight walkway. To maintain a clean, streamlined look, swap out chunky hardware for sleek, minimalist alternatives. Edge-pull handles that sit flush against the top of the cabinet doors are an excellent choice. Simple, thin matte black or brushed nickel bar pulls also work beautifully. For the ultimate minimalist kitchen, consider push-to-open cabinet mechanisms that eliminate the need for exterior hardware altogether, resulting in perfectly flat, seamless cabinet faces.
6. Ignoring Vertical Storage Potential
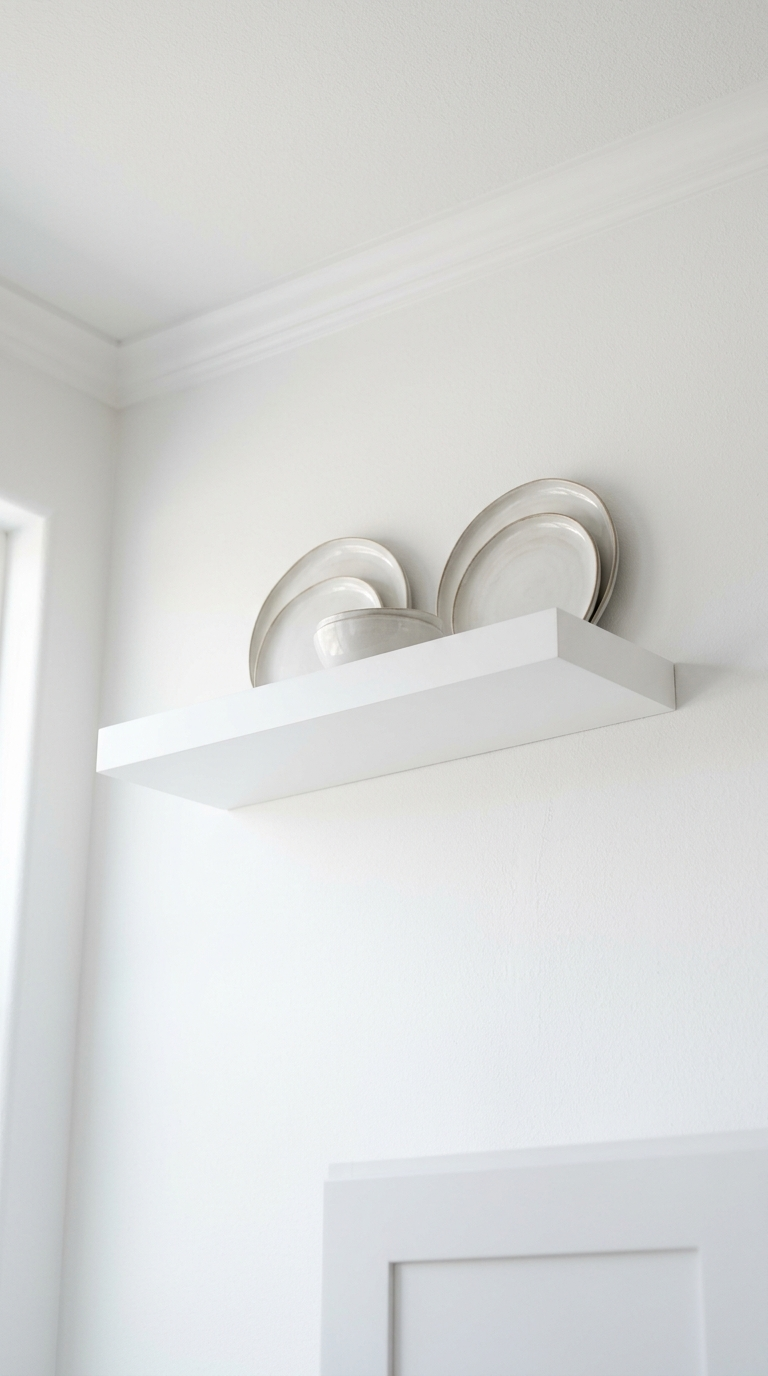
A common pitfall is cramming everything into lower cabinets and drawers while ignoring the vast amount of space near the ceiling. If your upper cabinets do not reach the ceiling, the gap creates an awkward, dusty shadow that lowers the visual height of the room. To fix this mistake, maximize your verticality. If renovating, install tall cabinets that extend all the way up. If working with existing cabinets, use the space above them cleanly by placing a few identical, sleek storage baskets up top for rarely used items. Additionally, installing a single, floating wooden shelf high on a blank wall to hold clean white ceramics draws the eye upward, making the ceilings feel much taller than they actually are.
7. Heavy, Intricate Window Treatments
Natural light is the best friend of any small space. Blocking a kitchen window with heavy valances, dark roman shades, or fussy curtains is a severe design error. It cuts off the connection to the outdoors and shrinks the room significantly. For a clean, minimalist aesthetic, keep windows as bare as possible. If privacy is absolutely necessary, opt for a simple, translucent roller shade in white or a light-filtering cellular shade that sits neatly inside the window frame when retracted. Maximizing the view outside extends the visual footprint of the kitchen far beyond its actual walls.
8. Using a Busy or Dark Backsplash
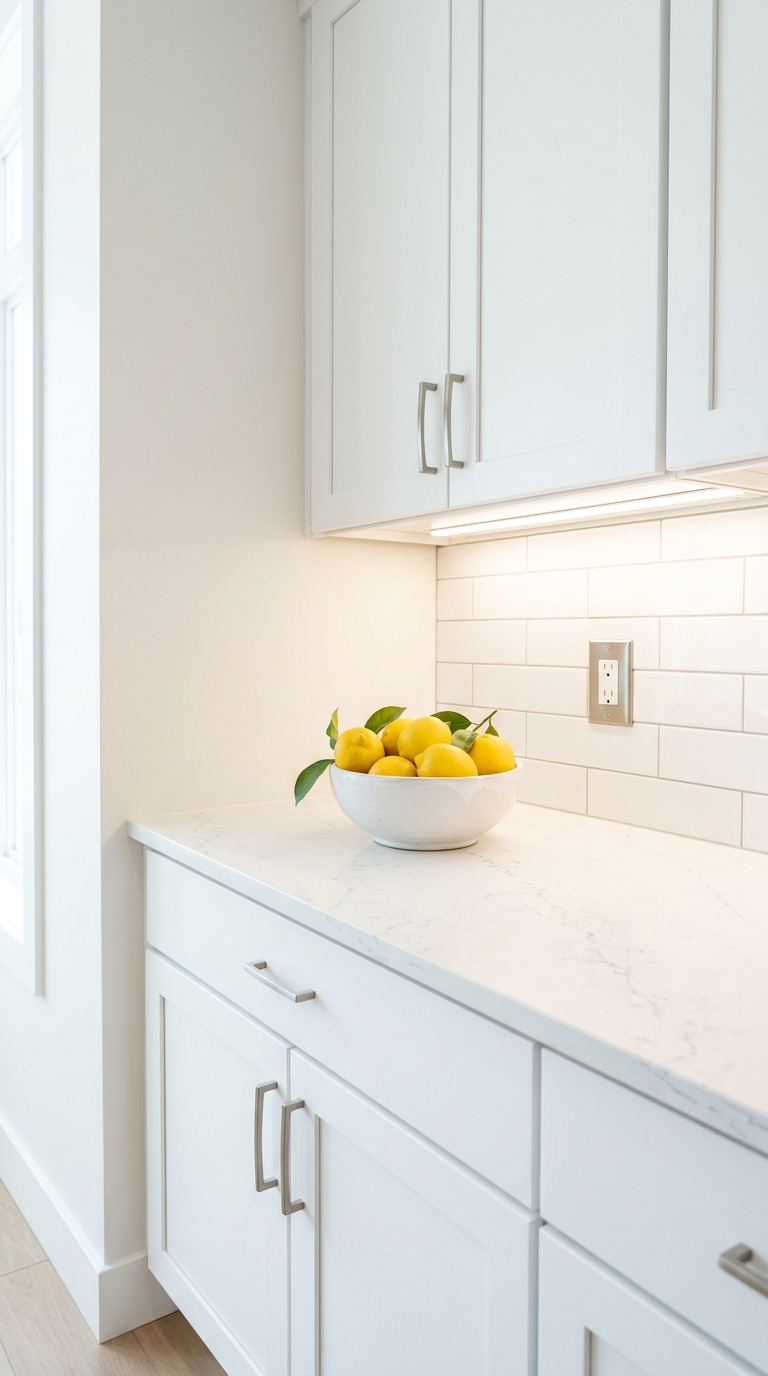
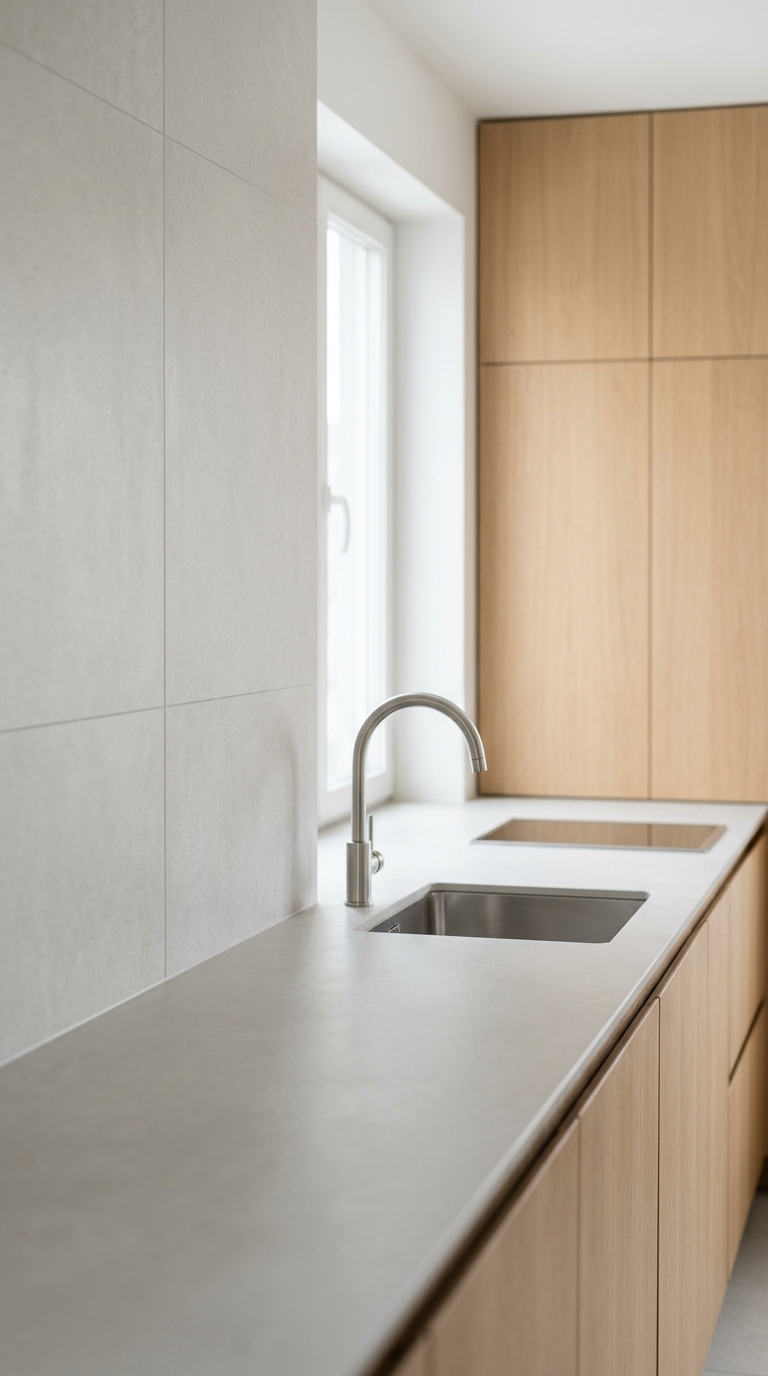
The backsplash is a highly visible area in the kitchen. Choosing a backsplash with a frantic pattern, tiny multi-colored mosaic tiles, or dark stone is a quick way to overwhelm a small layout. The constant visual interruption makes the wall feel chaotic and close. The minimalist solution is to use simple, large-format tiles or a continuous slab of a light material. Classic white subway tiles laid in a clean, stacked grid (rather than a traditional offset pattern) look incredibly modern and stretch the space. Using the same light-colored material for both the countertop and the backsplash creates a seamless, uninterrupted flow that visually enlarges the work area.
9. Keeping Single-Use and Bulky Appliances
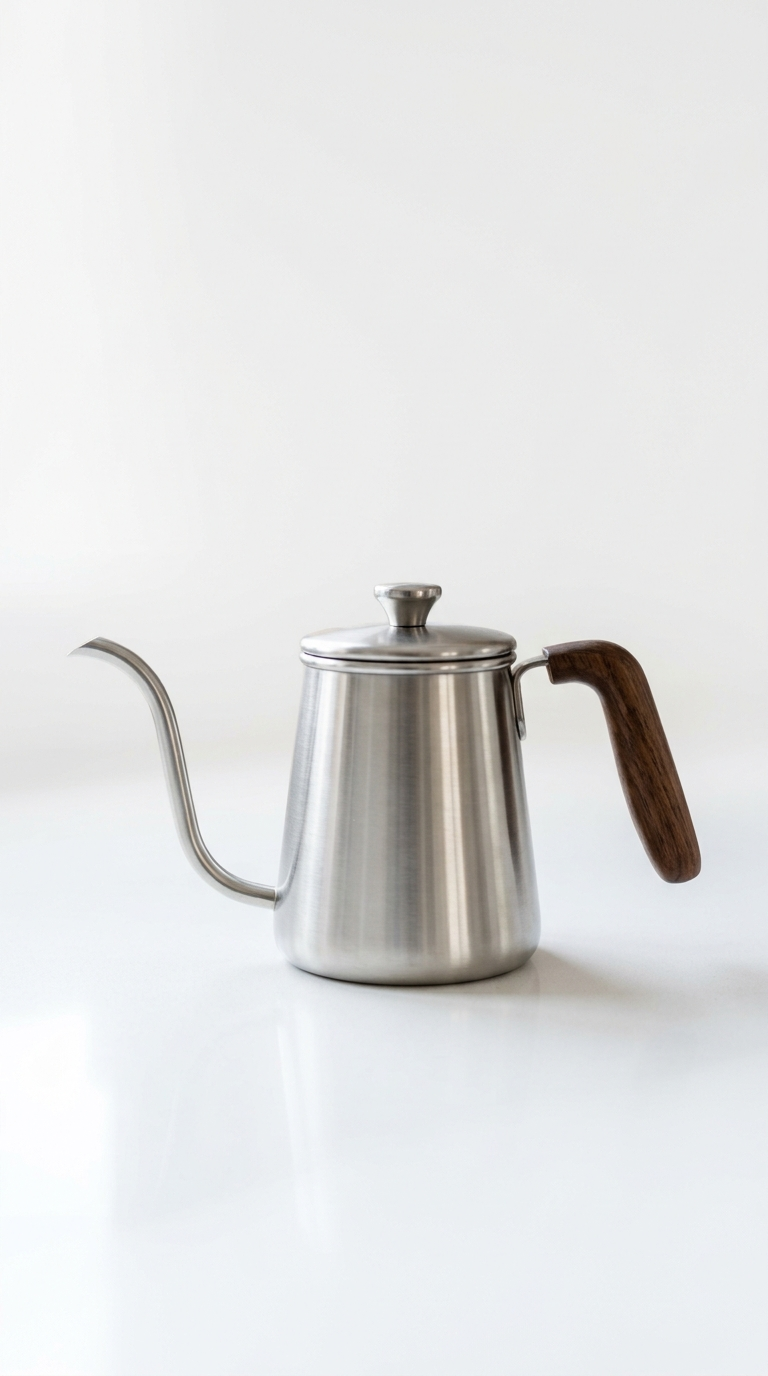
The final mistake that ruins the flow of a small kitchen is hoarding appliances that only serve one highly specific purpose, or holding onto oversized gadgets. A massive standing mixer, a huge bread maker, and a bulky drip coffee machine consume an enormous amount of space. Embracing minimalism in a small kitchen requires adopting a multi-functional mindset. Swap a large food processor and blender for a high-quality, compact immersion blender with attachments. Trade the massive coffee pot for a sleek, slim pour-over kettle and a minimalist French press. By downsizing your tools to elegant, essential, and easily storable versions, you free up massive amounts of cabinet and counter space.
The Power of Minimalist Editing
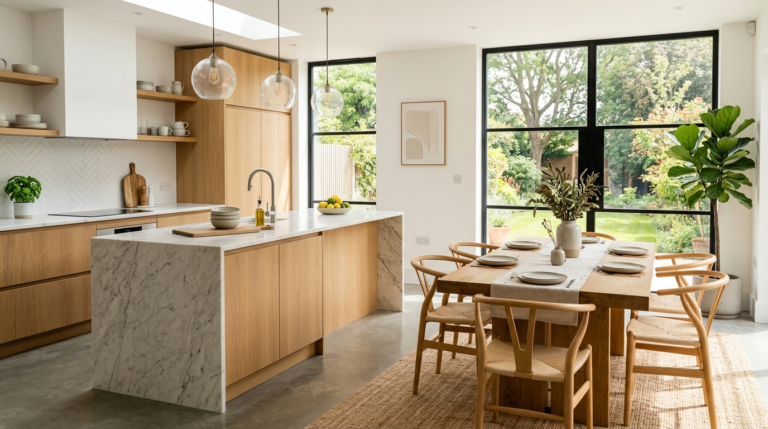
Creating a beautiful, functional small kitchen is ultimately an exercise in restraint. By recognizing these nine common decor mistakes, you can actively reverse the claustrophobia in your space. The minimalist philosophy—focusing on light colors, clean lines, clear surfaces, and essential tools—is the absolute best approach for tiny kitchens. When you remove the visual clutter and heavy design elements, you allow the architecture of the room to breathe. The result is a kitchen that feels surprisingly large, wonderfully calm, and effortlessly stylish, proving that you do not need vast square footage to create a culinary masterpiece.
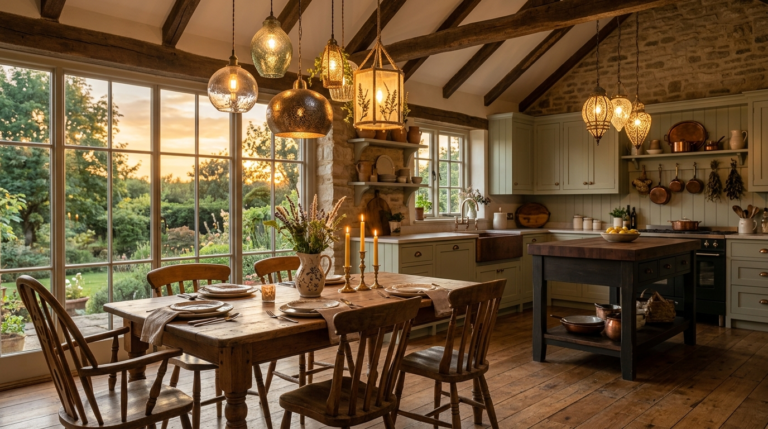
Discover 14 stunning kitchen and dining room upgrades that transform your space into a modern haven. Click to see the best design tips and decor ideas today!
Master the art of creating a minimalist kitchen and dining area that maximizes efficiency while delivering serene beauty. Step-by-step guide covering layout, materials, lighting, storage solutions, and styling for modern homes seeking calm functionality without sacrificing warmth.
Discover how black and dark kitchens blend dramatic elegance with practical luxury. From moody cabinetry to striking contrasts, explore expert design tips, material choices, and inspiring layouts that transform your cooking space into a high-end haven. Perfect for modern homeowners seeking bold sophistication.
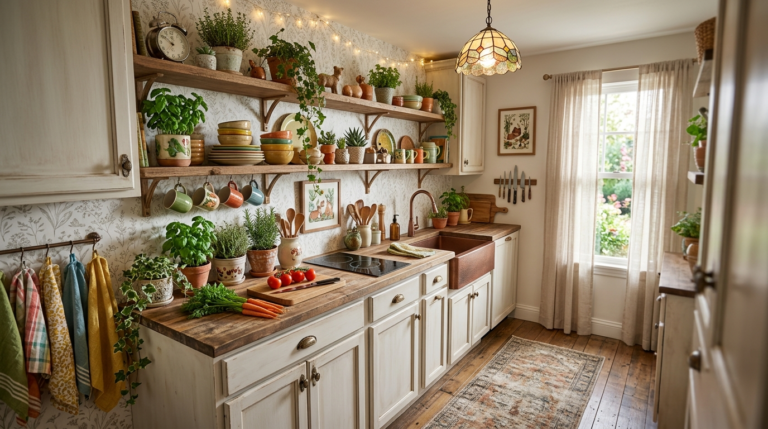
Transform your compact kitchen into a delightful, highly functional space with these 16 clever and whimsical ideas. Discover smart storage, creative decor, and space-saving solutions that make every inch beautiful and useful.
Discover 18 stunning black and dark kitchen designs that transform ordinary spaces into luxurious retreats. From matte black cabinets to dramatic lighting and rich textures, explore how to create a sophisticated, moody kitchen that wows guests and elevates daily living. Perfect inspiration for your next remodel.