Why Minimalist Kitchen Design Matters
In today’s fast-paced world, a minimalist kitchen offers a peaceful retreat where every item serves a purpose. This comprehensive how-to guide walks you through planning, selecting materials, implementing smart storage, choosing lighting, and final styling touches to achieve a clutter-free yet welcoming space for cooking and gathering.
Minimalism focuses on quality over quantity, clean lines, and neutral palettes that promote calm. We’ll cover everything needed for a complete transformation.

Step 1: Planning Your Layout
Begin by measuring your space carefully and identifying workflow zones: prep, cooking, cleaning, and dining. The classic work triangle between sink, stove, and refrigerator remains essential but can be adapted for open concepts. Consider traffic flow and ensure adequate clearance around islands or peninsulas.
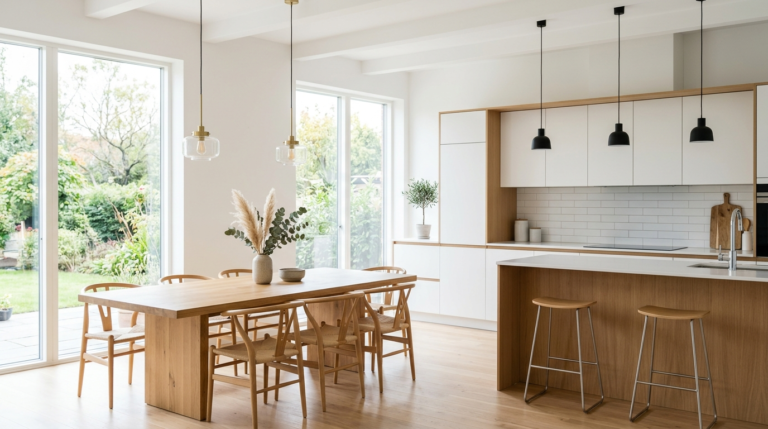
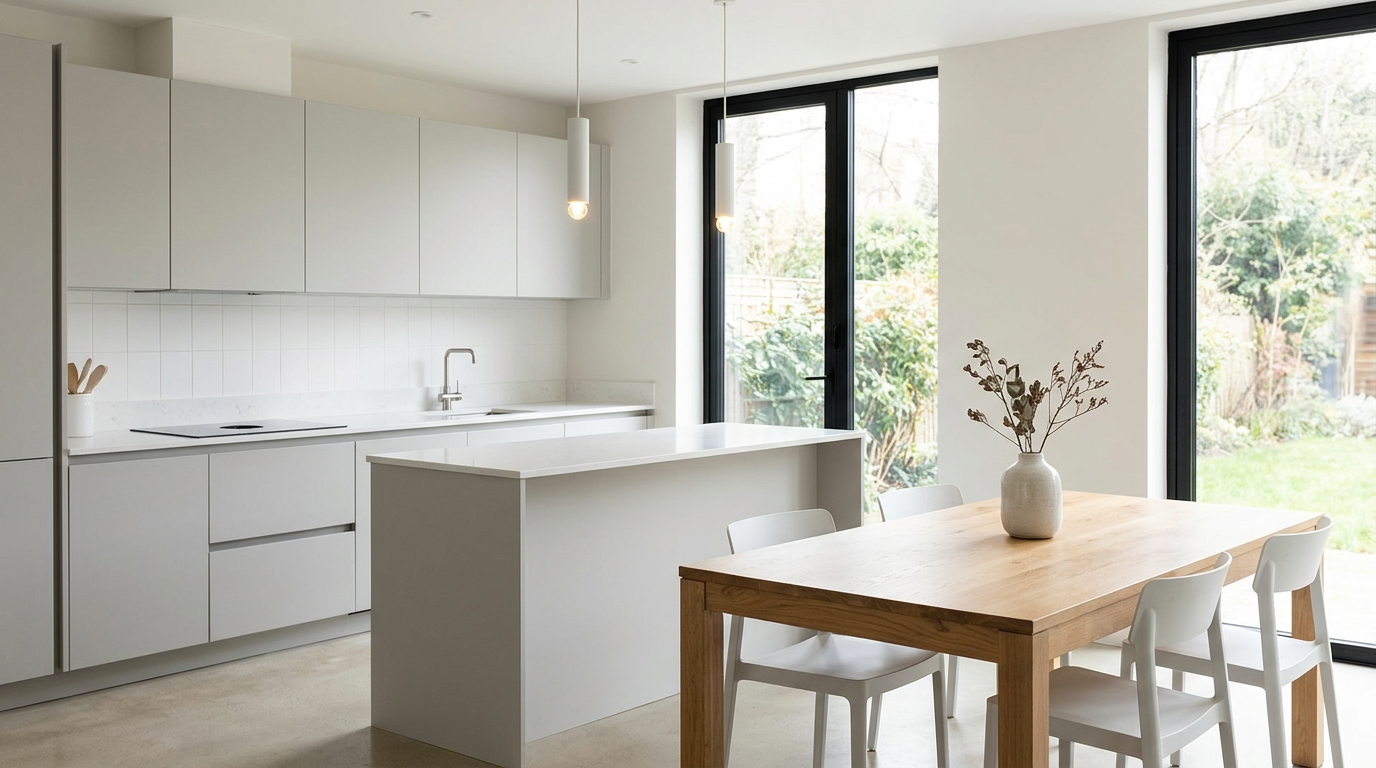
For dining integration, position tables to allow easy movement between kitchen and seating. Sketch multiple options on paper or use free online tools before committing. Factor in natural light sources and window placements for optimal energy efficiency.
Detailed considerations include cabinet depth, appliance sizes, and future-proofing for family growth or aging in place. This foundational step prevents costly mistakes later.
Step 2: Selecting Materials and Finishes
Choose matte quartz countertops in white or light gray for durability and easy maintenance. Pair with soft-close cabinetry in shaker style or flat panels for timeless appeal. Opt for porcelain tile or wide-plank engineered flooring that withstands spills and heavy use.
Hardware should be simple matte black or brushed nickel pulls. Backsplashes can feature large format tiles in neutral tones or subtle subway patterns. These choices create cohesion while resisting wear.
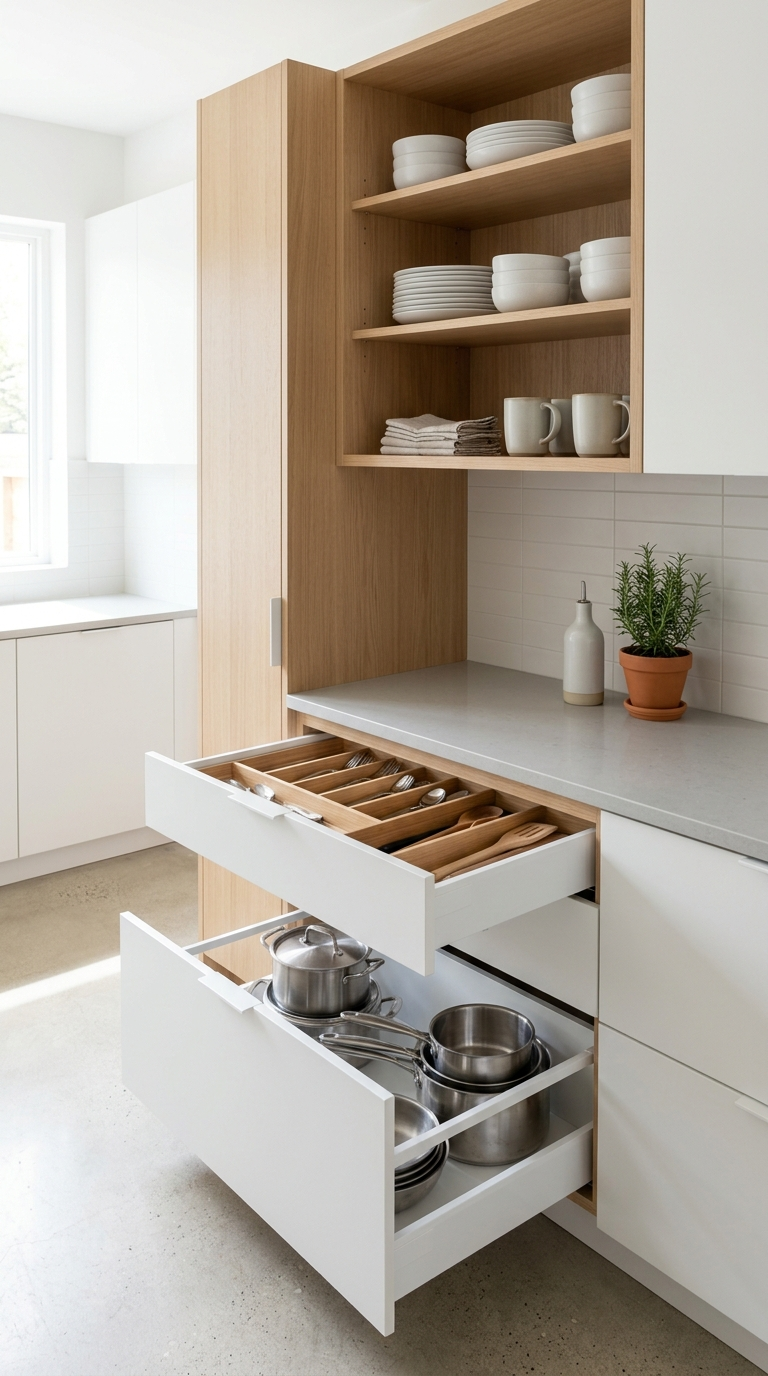
Step 3: Smart Storage Solutions
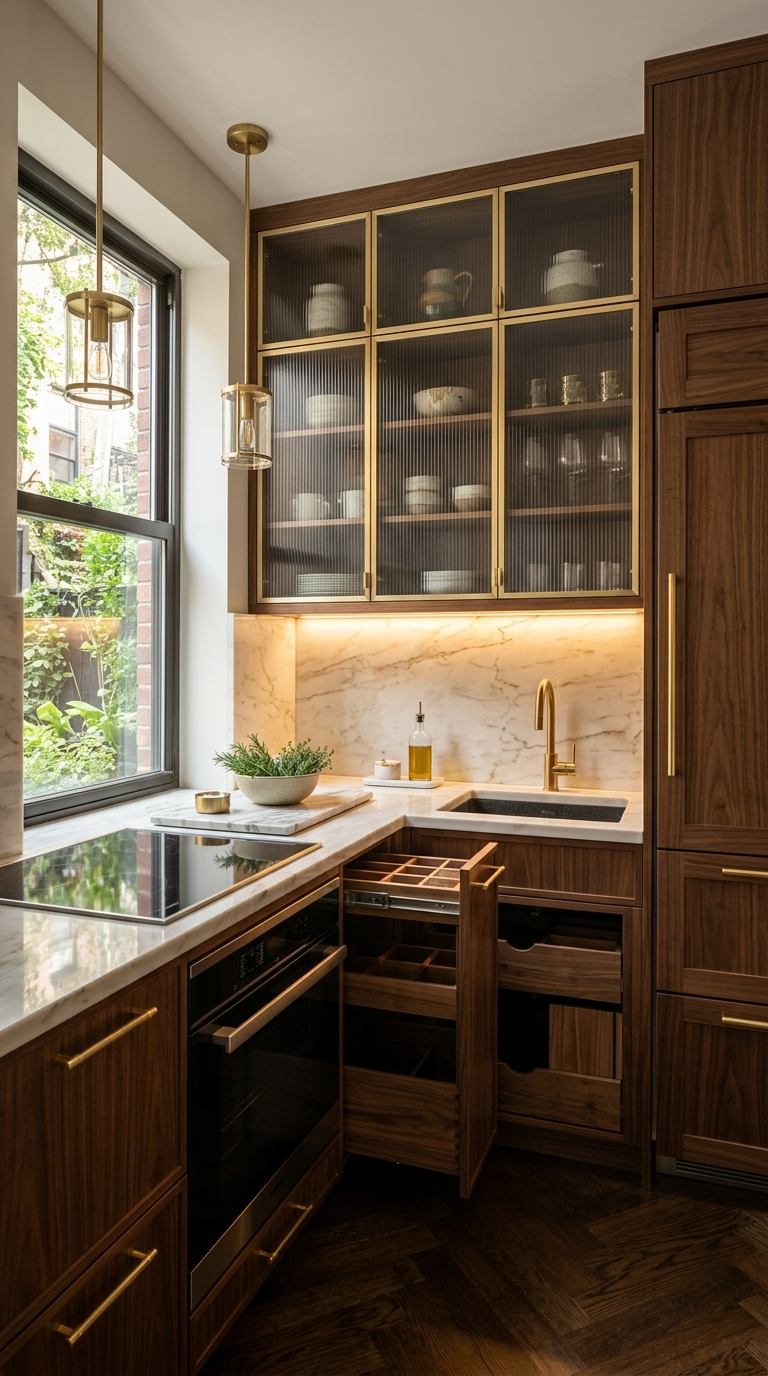
Maximize every inch with pull-out pantry shelves, deep drawers for pots, and vertical dividers for baking sheets. Install pegboards or open shelving for frequently used items displayed beautifully. Use drawer organizers and labeled containers for pantry staples.
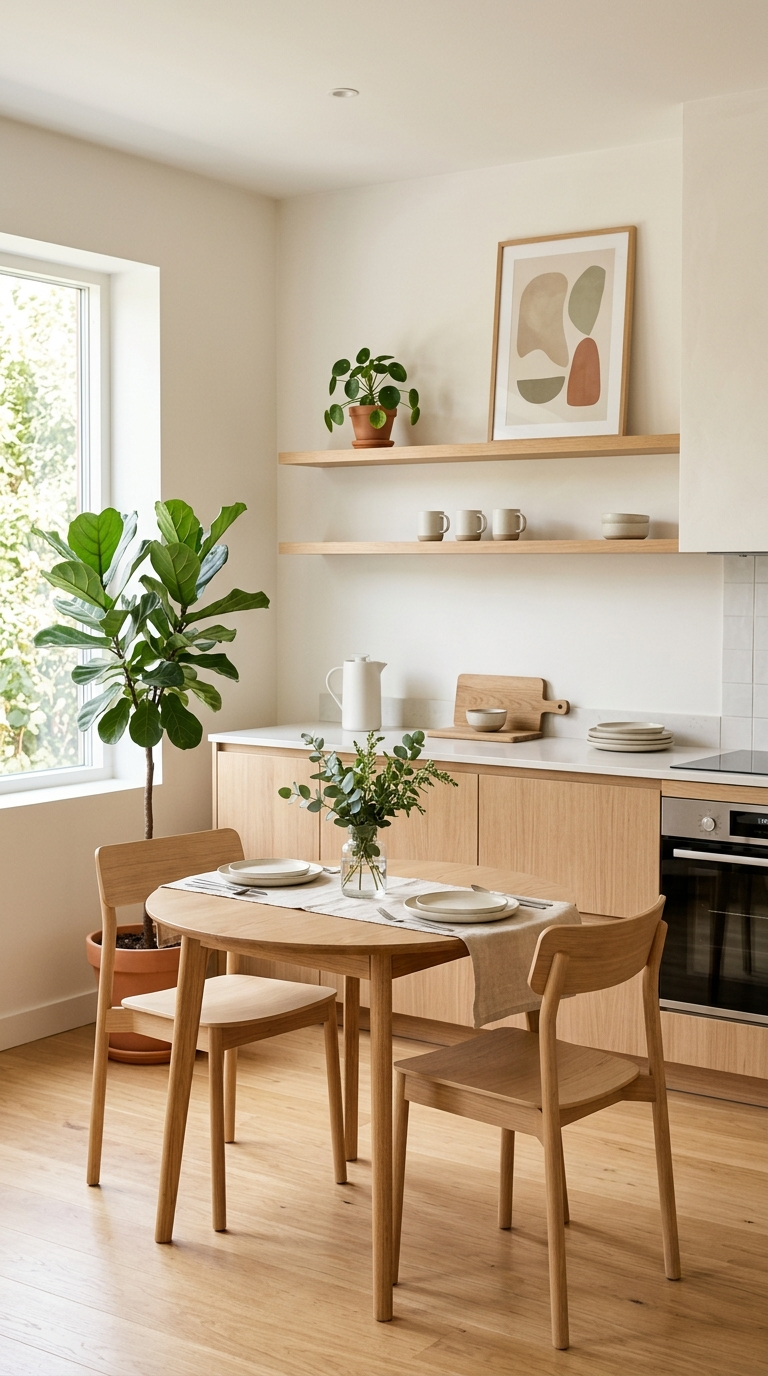
In dining areas, incorporate banquette seating with hidden storage underneath. Floating shelves above tables hold serving pieces without crowding surfaces. This approach keeps counters clear and promotes mindful organization.
Step 4: Lighting Design Essentials
Layer three types of lighting: ambient, task, and accent. Recessed ceiling lights provide overall illumination while under-cabinet strips brighten workspaces. Pendant lights over islands or dining tables add personality and focus.
Dimmers on all circuits allow adjustment for different activities from food prep to intimate dinners. Natural light maximization through sheer window treatments enhances the minimalist feel during daytime.

Step 5: Appliance Selection and Integration
Choose panel-ready refrigerators and dishwashers that blend seamlessly with cabinetry. Induction cooktops offer sleek surfaces and precise control. Built-in ovens at comfortable heights reduce bending while maintaining clean aesthetics.
Consider noise levels and energy efficiency ratings. High-quality fixtures contribute significantly to the overall serene environment.
Step 6: Tableware and Dining Styling
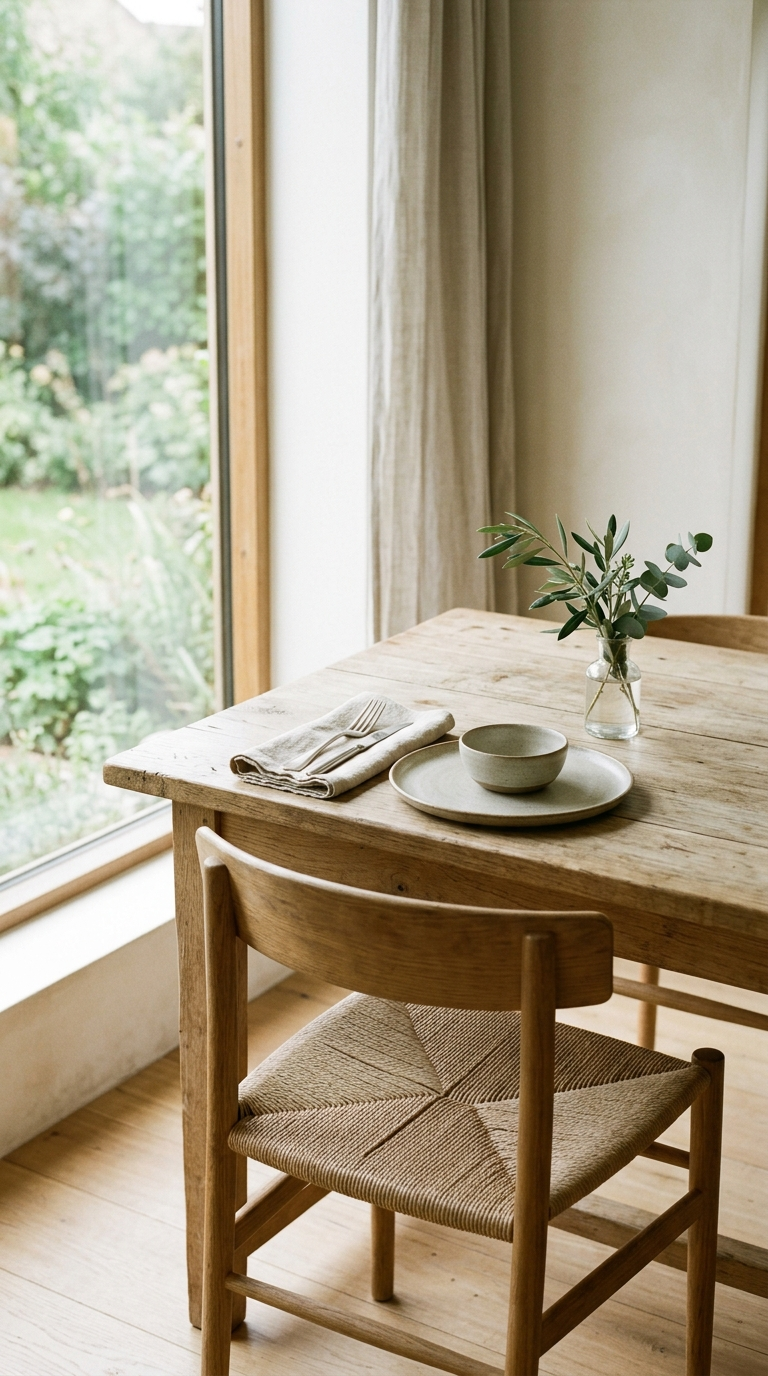
Select simple stoneware or porcelain dinner sets in neutral colors. Use linen napkins and wooden serving boards for texture. Keep table centerpieces minimal – perhaps a single vase with fresh stems or a low bowl of fruit.
Choose comfortable chairs with clean profiles that tuck neatly under tables. This maintains visual openness essential to minimalism.
Step 7: Adding Subtle Personality
Incorporate one or two statement plants like fiddle leaf figs or snake plants for life. Add a single piece of abstract art or woven wall hanging. These elements prevent sterility while honoring minimalist principles.
Seasonal swaps like changing textiles keep the space fresh without clutter accumulation.
Step 8: Maintenance and Long-Term Care
Establish daily reset routines and quarterly deep cleans. Quality materials chosen earlier make upkeep simpler. Regular organization audits ensure the space continues serving your lifestyle effectively over years.

Common Challenges and Solutions
Small spaces benefit from vertical storage and multi-functional furniture. Family homes can maintain minimalism through dedicated zones and teaching organizational habits to all members. Budget constraints are addressed by prioritizing high-impact areas like countertops and lighting first.
Through careful planning and execution, your minimalist kitchen and dining area becomes a daily joy rather than a source of stress.
Final Thoughts and Inspiration
This step-by-step approach ensures your kitchen and dining space is both highly functional and visually calming. Implement changes gradually, testing what works best for your household. The result is a space that supports efficient cooking, enjoyable meals, and peaceful moments. Many homeowners report increased satisfaction and reduced decision fatigue after adopting minimalist principles. Share your progress or questions below – your minimalist journey might inspire others seeking simplicity and beauty in their homes.